
Do you need planning permission for a veranda in the UK?

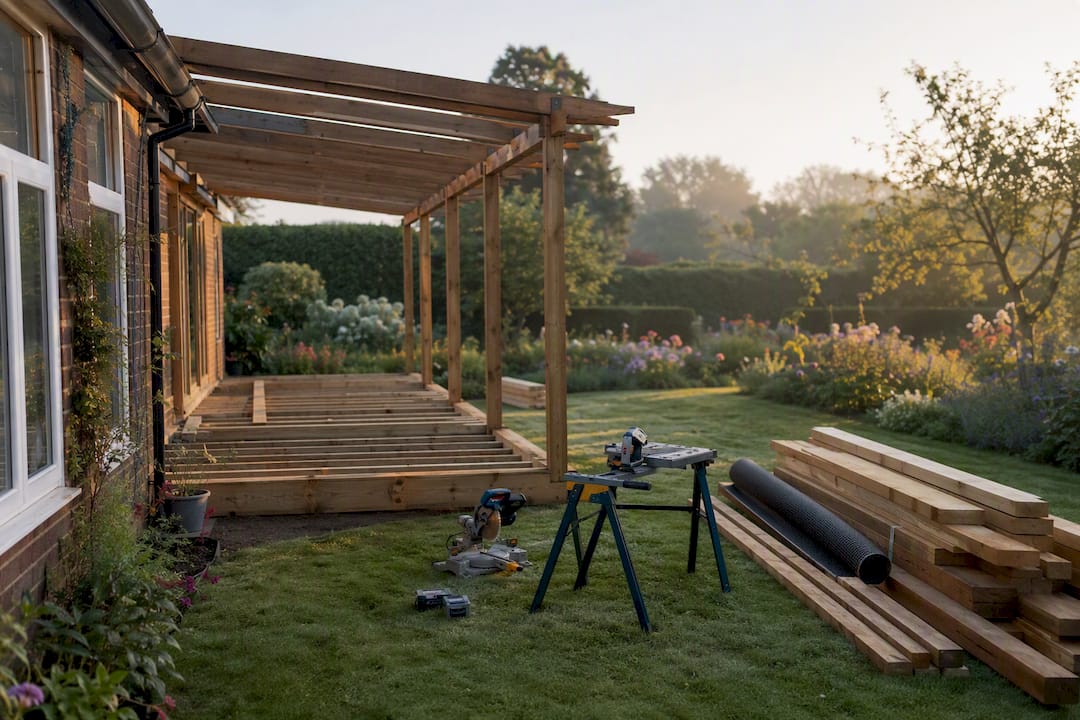
Yes, in most cases. Verandas, balconies and raised platforms are explicitly excluded from Class A permitted development rights, which means the vast majority of homeowners will need planning permission for householders before building one. Low level decking under 300mm from the ground sits in a different category and often escapes this requirement altogether, but a veranda’s roof and raised structure usually push it straight past that threshold.
Before you assume anything, check three things:
Is your property listed or inside a conservation area? Both strip away permitted development rights that other homes take for granted.
Does an Article 4 direction or a planning condition on your property remove PD rights? These are often invisible on a basic council website search.
Will the veranda be visible from a public road, or attached to the front of the house? Front-facing structures face much tighter scrutiny than anything tucked away at the back.
If any of those apply, or you simply want certainty before you spend money on materials, the safest move is applying for a Lawful Development Certificate through the Planning Portal, which gives you written, legally binding confirmation rather than a guess.
TL;DR:
Most homeowners need planning permission or a Lawful Development Certificate before building a veranda, especially if it has a roof and is raised more than 300mm.
Verandas in conservation areas, listed buildings, or where an Article 4 direction exists are unlikely to qualify for permitted development rights.
Ground level measurements and check of title deeds or old planning conditions are essential to avoid unintentionally exceeding permitted size limits.
Using materials that appear open or have an open roof can help avoid planning issues, but roofed structures with solid covers are treated as vernal which usually require permission.
Consulting the local planning history and potential restrictions early can save time and money, as retrospective applications often face refusal or enforcement.
Table of Contents
When planning permission is required for a veranda (checklist)
Permitted development vs veranda exclusion — the ‘Class A trap’ explained
Design, neighbour and amenity considerations to improve the chance of approval
Building regulations vs planning permission — what you still must do
Consequences of building a veranda without planning permission and how to resolve problems
What is a veranda in planning terms?
Planning authorities define a veranda as a roofed platform or gallery attached to a building, typically open sided or partially enclosed, running along part or all of a wall. That roof is the detail that trips people up. A pergola with an open lattice roof reads very differently to a planning officer than a veranda with a solid or polycarbonate covering, even when the footprint and posts look almost identical.
The confusion gets worse once height enters the picture. Here’s how the main structures compare in planning terms:
Pergola – generally open-roofed, freestanding or wall-attached, usually treated more leniently because it doesn’t create the same enclosed, roofed space as a veranda.
Juliet balcony – a railing across a door opening with no projecting platform; because there’s no raised deck extending outward, it rarely triggers the same restrictions.
Decking under 300mm – low-level decking that sits close to existing ground level and, in many cases, falls within permitted development.
Raised platform or veranda over 300mm – anything raised more than 0.3 metres above ground level is treated as a raised platform under Planning Portal guidance on balconies, and this is where planning permission almost always becomes necessary.
That 300mm figure matters more than most homeowners realise. Installers measure from existing ground level, not from an assumed flat baseline, and a sloping garden can quietly push a structure over the line even when the veranda itself looks low. A veranda built on a raised patio, or attached to a house with a sunken garden level at the rear, is a classic case where a design that looks modest on paper turns out to require full permission once someone takes a tape measure to the actual ground contours.
The borderline cases tend to involve garden rooms with a veranda style roof extension, or open-fronted structures that have been partially glazed after installation. Once you add glazing or solid infill panels, you’ve usually created something closer to a small extension than a simple shading structure, and that changes the planning conversation entirely.
When planning permission is required for a veranda (checklist)
The short version: if your veranda has a roof and sits on a raised platform, permission is required more often than not. The longer version depends on where you live, what’s already on your title, and how visible the structure will be.
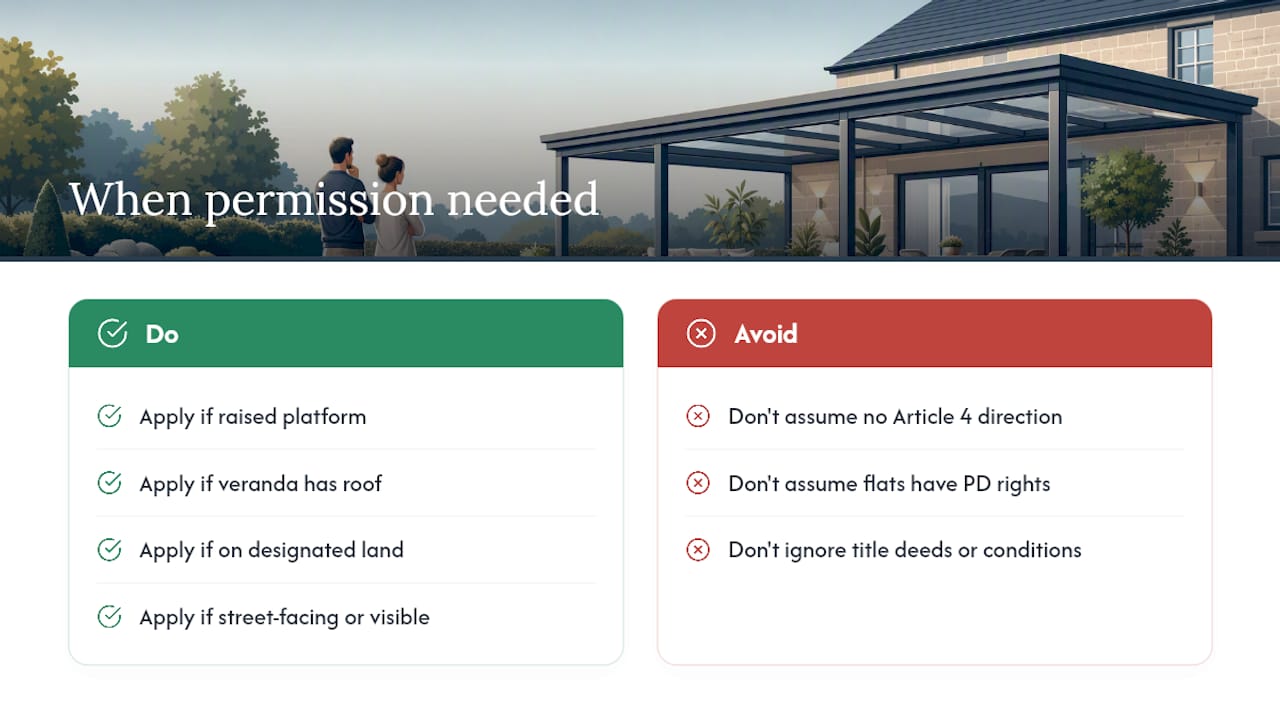
Designated land removes your usual flexibility. Homes in conservation areas, Areas of Outstanding Natural Beauty, National Parks or the Norfolk and Suffolk Broads face tighter controls on any rear or side extension, and verandas are no exception. Listed buildings need listed building consent for almost any external alteration, veranda included, regardless of size. None of the standard permitted development allowances that apply to an ordinary semi-detached house necessarily apply here.
Article 4 directions are the trap nobody checks for. A council can issue an Article 4 direction that removes specific permitted development rights across a defined area, often a conservation area or a newer housing estate where the local authority wants to preserve a uniform street scene. These directions rarely show up in a casual search of your council’s website, and the Planning Portal notes they’re commonly missed until a homeowner is already partway through a build. Checking your property’s planning history and the local plan before you order materials saves a lot of grief later.
Position and visibility change the outcome. A veranda on the front of a house, or one visible from a public road, faces far more scrutiny than an equivalent structure tucked away at the rear. Councils treat street-facing alterations as having a bigger impact on the character of an area, so even a modest front veranda can require an application when an identical structure at the back would sail through.
Flats and maisonettes don’t get permitted development rights at all. If you live in a flat, maisonette, or converted property, Class A doesn’t apply to you in the first place, so any veranda needs a full planning application regardless of size or position.
Houses that have already used their PD allowance are constrained too. If a previous owner (or you) already built a single storey rear extension using permitted development, the remaining allowance for further work shrinks. A veranda added after a large rear extension can tip the combined footprint over the limits set out in Schedule 2, Part 1 of the GPDO, forcing an application for the veranda alone.
Title deeds and old planning conditions can override everything else. Private covenants attached to a property, or a condition buried in the original planning consent for the house itself, can remove permitted development rights on that specific plot even where the surrounding street has full PD rights. This is especially common on newer estates where developers negotiated conditions with the council as part of the original approval. Guidance on factors affecting planning permission flags this as one of the most overlooked risks for homeowners assuming standard rules apply.
Pro Tip: Order a copy of your property’s planning history from the council’s online planning register before you commission any drawings. It typically costs nothing and takes ten minutes, but it can save you from designing something that was already ruled out by a condition attached to the house thirty years ago.
Permitted development vs veranda exclusion — the ‘Class A trap’ explained
Ordinary householder permitted development under Class A lets most homeowners build a single storey rear extension without planning permission, provided it stays within set limits: typically 3 metres for an attached house or 4 metres for a detached one, extending to 6 metres and 8 metres respectively under the larger home prior approval scheme. Those figures give people the impression that garden structures generally get an easy ride.
Verandas don’t get that ride. The GPDO explicitly excludes verandahs, balconies and raised platforms from the list of works Class A permits, which means the usual size allowances simply don’t apply to them, regardless of how modest the structure is. Planning professionals often describe this as the “Class A trap”: homeowners see other extensions going up without permission on their street and assume a veranda works the same way, then discover the label itself is what disqualifies the project. Coverage of the issue on PlanningGeek points to this exact misunderstanding as one of the most common causes of refused or enforced-against verandas across the UK.
There’s a second layer to this that catches people out even when they know about the exclusion. Some homeowners try to work around it by calling their structure a “canopy” or “outdoor room” instead, hoping the softer language changes how it’s assessed. It doesn’t. Planning officers look at what’s been built, not what it’s called on the application form, and a roofed, raised structure attached to a dwelling gets treated as a veranda whatever label sits on the drawings.
What tends to happen instead, in practice:
Homeowners who want shade and shelter without a planning application often switch to a pergola with an open or louvred roof, which typically avoids the same raised-platform and roofed-structure classification.
A ground-level patio with a separate freestanding canopy can achieve a similar outdoor living effect while staying under the 300mm threshold that triggers raised-platform rules.
Retractable awnings fitted directly to the house wall don’t create a permanent roofed structure in the same way, and generally sit in a much more straightforward category for planning purposes.
If a veranda-style covered space is genuinely what you want, a well-designed pergola or a properly specified all-weather veranda option can often deliver most of the practical benefit while keeping the application process simpler, depending on your specific design and site.
How to apply: routes, forms, fees and timelines
Three routes exist for getting a veranda signed off, and picking the right one from the start saves weeks of back-and-forth with the planning department.
Householder planning application. This is the standard route for most veranda projects. You’ll submit scaled drawings showing the existing and proposed structure, a site plan, and usually a short design and access statement explaining materials, height and how the design responds to the surroundings. Councils publish their own validation checklists, so it’s worth checking your specific local authority’s requirements before submitting, since a missing document is the single most common cause of delay.
Prior approval (larger home extension scheme). This route applies to bigger single storey rear extensions rather than verandas specifically, but it’s worth understanding if your veranda is part of a wider extension project. It involves a formal neighbour consultation window, and the council can only object on specific grounds rather than general design preference.
Lawful Development Certificate. If you genuinely believe your project doesn’t need permission (perhaps it’s low-level decking under 300mm, or a pergola with an open roof) an LDC gives you a formal, legally binding written decision confirming that. It’s the document a solicitor will want to see if you ever sell the house.
Fees vary by council and by application type, and the Planning Portal publishes current fee schedules for each local authority, so check there rather than relying on a figure from a forum post. Some councils also charge separately for pre-application advice, which is money well spent if your site has any complicating factor like a slope, a boundary dispute, or a nearby listed building.
On timing, most householder applications carry an 8 week determination target from the point the council validates your submission as complete. Prior approval applications and their neighbour consultation windows run to shorter statutory timetables, commonly around 42 days for larger home extension prior approval, with a 21 day neighbour notification period built into that process. Those targets can slip if the council requests amended drawings or additional information, so building in a buffer before you order materials or book a contractor is sensible.
Before you submit anything, get your paperwork in order:
Scaled site plan showing the property boundary and the veranda’s position relative to neighbouring properties.
Elevation and floor plan drawings at a recognised scale (usually 1:50 or 1:100).
A short design and access statement covering materials, height, and how overlooking or light loss has been considered.
Photographs of the existing site and, where relevant, a materials schedule.
If the council refuses your application, you have the right to appeal to the Planning Inspectorate, though a well-prepared original application with clear mitigation for likely objections is a far better use of your time than fighting a refusal after the fact.
Design, neighbour and amenity considerations to improve the chance of approval
Most veranda refusals come down to the same handful of objections: overlooking a neighbour’s garden, loss of light to a nearby window, or a structure that feels overbearing when viewed from next door. Planning professionals report these three concerns dominate the objections raised against garden structures, and addressing them proactively in your design, rather than defensively after a complaint lands, makes a measurable difference to how smoothly an application moves through.
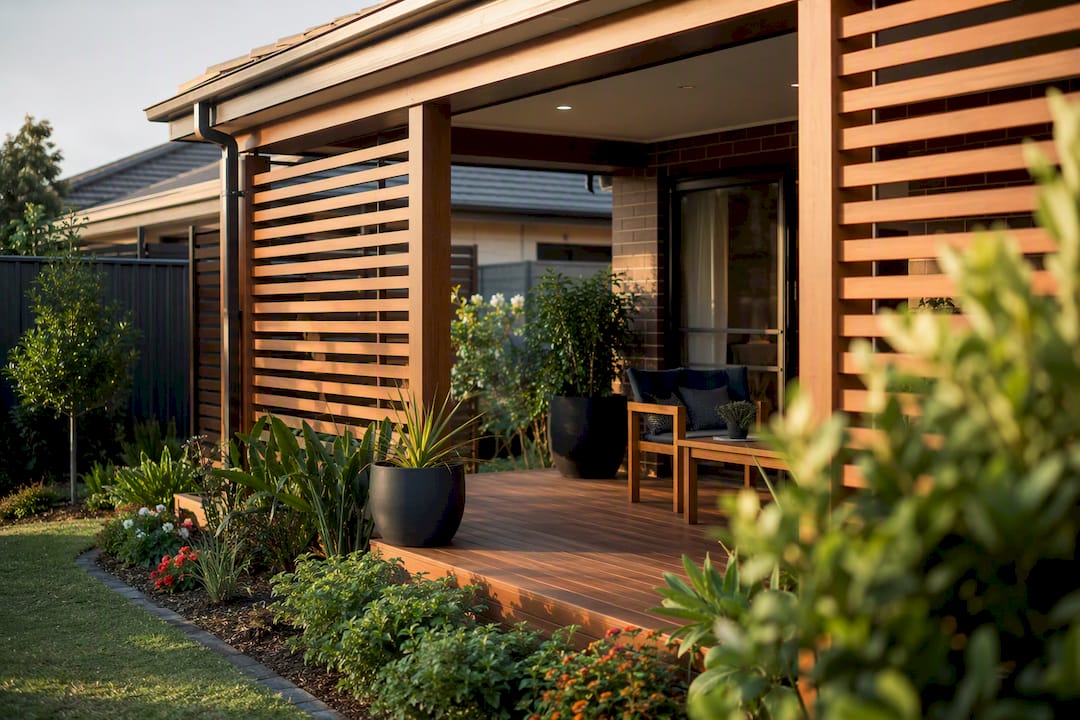
Simple design responses go a long way. Setting the veranda back from a shared boundary, using obscured or slatted screening on the side facing a neighbour’s garden, and keeping the roofline lower where it approaches a boundary all reduce the grounds an objector has to stand on. Planting a hedge or fixed trellis along the affected side does double duty: it screens sightlines immediately and it signals to the case officer that you’ve thought about the neighbour’s amenity, not just your own.
Get these mitigations into your design and access statement rather than leaving the drawings to speak for themselves. A clearly explained design statement that names the overlooking risk and shows how you’ve addressed it tends to reduce the likelihood of the council attaching restrictive conditions, and it can shorten the whole determination process.
Pro Tip: Talk to the neighbour before you submit, not after the council notifies them. A five-minute conversation over the fence, showing them the drawings and explaining the screening you’ve planned, resolves most concerns before they ever become a formal written objection.
Building regulations vs planning permission — what you still must do
Getting planning permission sorted doesn’t mean you’re finished. Building regulations are a completely separate approval system, and they often apply to a veranda even when planning permission wasn’t required at all.
Building control covers structural safety (can the frame and roof take wind and snow loading), drainage (where does rainwater from the roof go), and, if the veranda is enclosed or heated, insulation and ventilation standards. Guidance from PF & Co is clear that these requirements sit alongside, not instead of, planning consent for any habitable or semi-habitable garden structure.
Practically, that means:
Notify building control early, ideally before construction starts, rather than treating it as an afterthought once the frame is up.
Expect at least one site inspection during the build, particularly for foundations and drainage connections.
Keep the completion certificate safely. It’s the document a buyer’s solicitor will ask for, and without it a mortgage lender may query the structure during a future sale.
Consequences of building a veranda without planning permission and how to resolve problems
Build first and ask questions later, and you’re gambling with enforcement action. Councils can issue an enforcement notice requiring you to modify or remove an unauthorised veranda, and ignoring that notice can lead to prosecution. Beyond the legal risk, an unpermitted structure can complicate or delay a house sale, since solicitors routinely flag unauthorised works during conveyancing searches, and guidance on selling a house with unpermitted work confirms buyers and their lenders often ask hard questions before proceeding.
A retrospective planning application is usually the first port of call if a veranda is already built without consent. It carries genuine risk: the council might refuse it, at which point you’re back to enforcement and a removal requirement, but it’s typically a faster and cheaper route than an appeal if the structure is reasonably compliant with local policy.
If you do end up appealing an enforcement notice, the evidence that helps most is exactly the same mitigation documentation that helps a standard application succeed: clear drawings, a design statement addressing overlooking and light, and, where relevant, evidence of informal neighbour consultation. Councils and inspectors respond to demonstrated thought, not just a finished structure asking for forgiveness.
Practical installer perspective from Infinity Awnings
Every veranda enquiry we handle at Infinityawnings starts with the same question: has anyone checked the planning position properly? A homeowner might have a beautiful design in mind, but if the site sits in a conservation area or the ground level pushes the platform over 300mm, that design needs adjusting before it goes anywhere near a contractor.
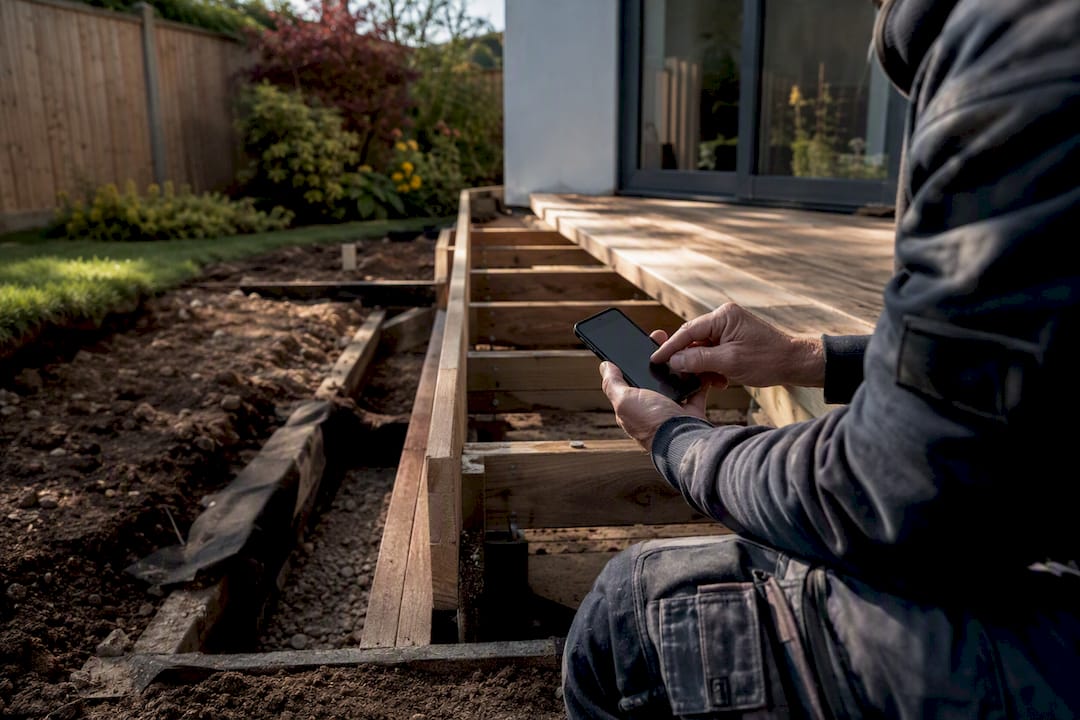
Our pre-installation checklist covers the same ground a planning officer would look at: pulling the property’s planning history, checking for an Article 4 direction on the street, measuring actual ground level rather than assuming a flat baseline, and assessing whether the structure will be visible from the road. Material choice matters here too. A veranda with a fully solid roof and enclosed sides reads very differently to planning officers than one with a partially open or louvred design, and choosing materials that minimise conflict with permitted development limits from the outset avoids redesigning halfway through the process.
For borderline sites, paying a council for pre-application advice, or applying for a Lawful Development Certificate, is worth every penny compared with building first and finding out later that it needs to come down. It’s a small upfront cost against a much larger risk.
Pull the property’s planning history and check for Article 4 directions before finalising any design.
Measure ground level at multiple points across the footprint, not just at one corner.
Choose roof and side panel materials with an eye on how they’ll read to a planning case officer.
Propose screening or set-backs early rather than waiting for a neighbour objection to force the issue.
Pro Tip: If you’re unsure where your project sits, a downloadable planning guide from a specialist installer with 15 years of experience across Yorkshire, Derbyshire, Nottinghamshire and Lincolnshire is a useful starting point before you commit to drawings, and our own veranda planning guide walks through the same checks in more detail.
If you’re weighing up a veranda against other shading options, a pergola design from Infinityawnings can often deliver a similar outdoor living space with a simpler planning path, and our team can talk you through which structure fits your site before you spend a penny on drawings.
Author perspective: what actually gets a veranda built without drama
Most veranda planning problems trace back to a single moment: someone assumed a rule from a rear extension applied to a roofed structure it was never meant to cover. It didn’t, and the fix wasn’t complicated, it just needed doing before the posts went in the ground rather than after. If there’s one habit worth adopting, it’s treating the planning history check and the ground-level measurement as the first two jobs on any veranda project, not the last two. Where there’s genuine doubt, a Lawful Development Certificate costs far less than a removal notice. Infinityawnings’ own planning guides and design pages exist precisely because this confusion is so common, and reading one before you commission drawings tends to save both money and time.
— Andrew
Key Takeaways
Verandas are excluded from permitted development in the UK, so most homeowners need a full planning application or a Lawful Development Certificate before building one.
Point | Details |
Verandas need permission | Class A permitted development explicitly excludes verandahs, balconies and raised platforms. |
Check the 300mm rule | Decking under 300mm may avoid permission; anything higher is treated as a raised platform. |
Check designated land status | Conservation areas, listed buildings and Article 4 directions can remove PD rights entirely. |
Verify title and planning history | Covenants and old planning conditions can block a veranda even where the street generally has PD rights. |
Use a Lawful Development Certificate | Apply for formal written confirmation from the council if you’re unsure whether permission is needed. |
Sources
For the legal text behind permitted development limits, the GPDO Schedule 2, Part 1 sets out Class A conditions and exclusions in full. The Planning Portal is the practical starting point for balcony and veranda guidance, fee schedules, and Lawful Development Certificate applications. Government technical guidance on permitted development rights for householders explains the exclusions in plainer terms than the legislation itself. For finding your specific local authority’s planning department and submission portal, gov.uk maintains a council finder tool that routes you directly to the right team for your postcode.
Recommended
Comments