
Outdoor classroom essentials checklist: UK guide

TL;DR:
A compliant outdoor classroom needs high-quality shade structures with UPF 50+ fabric, engineered footings, and integrated drainage. Proper layout, site checks, and maintenance plans ensure safety, durability, and long-term usability. Infinityawnings offers bespoke designs, complete installation, and expert support across Yorkshire and surrounding areas.
A compliant, daily-use outdoor classroom needs six non-negotiables: a commercial-grade shade structure with UPF 50+ fabric, engineered footings sized for local wind loads, integrated drainage, clear sightlines for supervision, weatherproof storage, and a documented maintenance plan. Get those right and everything else is refinement.
Quick TL;DR checklist:
Commercial-grade shade structure (pergola, veranda, fixed or retractable canopy)
UPF 50+ rated fabric with fire-test certificate
Engineered steel or aluminium posts with wind-load calculations
Integrated drainage away from footings and teaching zone
Hard or semi-hard surface with trip-safe edges
Fixed or moveable seating anchored against wind
Weatherproof storage for teaching resources
Clear sightlines from teacher position to all pupil zones
Accessible circulation route with a clear width sufficient for accessibility
Termly visual inspection log and annual professional service
Table of Contents
What does a complete outdoor classroom essentials checklist cover?
Safety, wind loads and planning permission: what UK sites must check
How should you lay out an outdoor classroom for supervision and inclusion?
Durable surfaces, seating and storage for heavy term-time use
What do outdoor classroom installations typically cost and how long do they take?
Why professional shading is long-term infrastructure, not temporary kit
How Infinityawnings can help with your outdoor classroom project
What does a complete outdoor classroom essentials checklist cover?
Use this as your scoping and budgeting tool. Tick each item during a site survey, then carry the gaps into your brief to installers.
Category | Item | Minimum specification |
Structure & shelter | Shade canopy or pergola | Commercial grade; engineered for local wind zone |
Fabrics & UV | Shade fabric | UPF 50+ rated; fire-test certificate supplied |
Foundations | Post footings | Structural calculations; soil-type specific |
Drainage | Surface water management | Integrated channels; slope away from teaching zone |
Surfaces | Ground covering | Wet-pour, resin-bound, or hardstanding; slip-rated |
Seating | Benches or tables | Fixed or anchored; accessible height options |
Storage | Weatherproof unit | Lockable; positioned within teaching zone |
Utilities | Power/lighting | Weatherproof sockets; LED task lighting if needed |
Supervision | Sightlines | Clear view from teacher zone to all pupil areas |
Maintenance | Inspection schedule | Termly staff check; annual professional inspection |
Key outdoor learning supplies to add to your procurement list:
Weatherproof whiteboard or flip-chart stand
Outdoor-rated extension lead or power bollard
Shade-appropriate seating mats
Storage trolley for portable resources
First-aid kit in a weatherproof cabinet
Which shelter type actually suits daily educational use?
The four main categories each make a different trade-off between permanence, cost, and flexibility.
Pergolas and verandas are the most durable option for year-round use. A powder-coated aluminium pergola from a brand such as Weinor or Tarasola will typically carry a 10-year structural warranty and, with annual servicing, outlast most other shelter types by a significant margin. The fixed roof means no moving parts to fail mid-term.
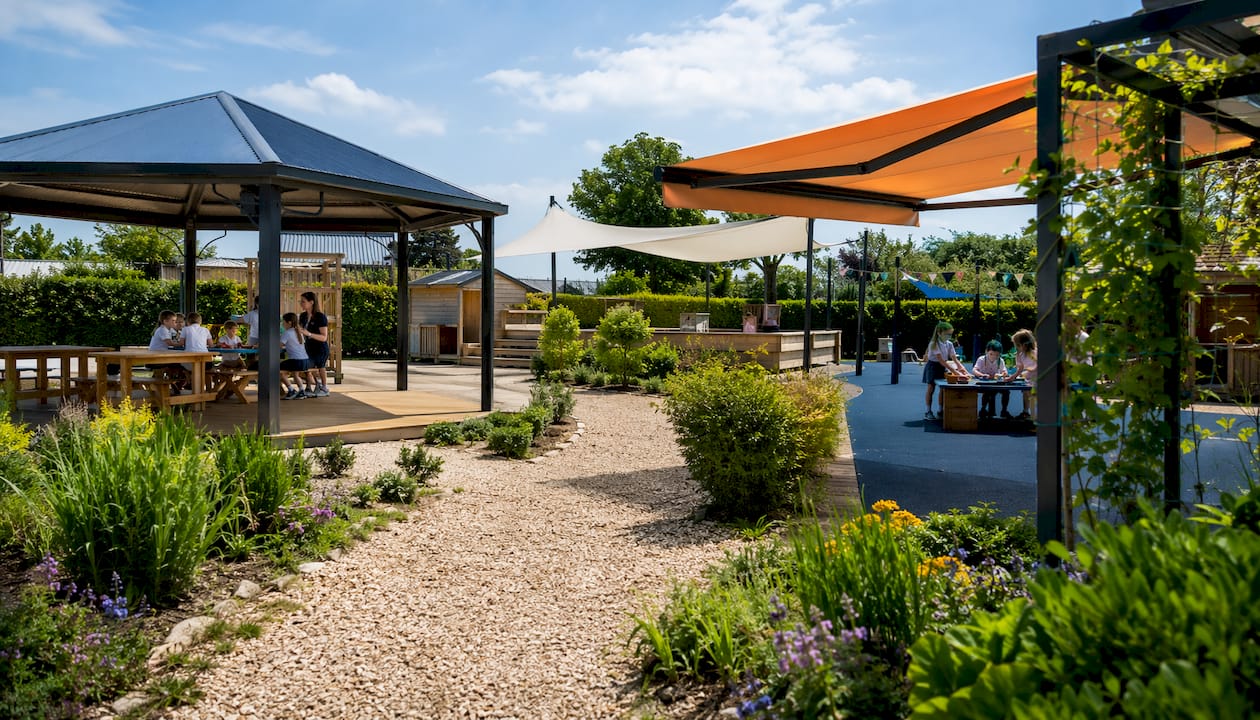
Fixed canopies sit between a pergola and a tensile sail in cost and complexity. They suit sites where a flat or pitched roof profile is needed to shed rain quickly, and they integrate well with existing building lines. Lifecycle is comparable to a pergola when the steelwork is hot-dip galvanised or powder-coated.
Retractable awnings from manufacturers such as Weinor, Llaza, Selt, or Morvelle offer flexibility that fixed structures cannot: retract on windy days, extend on sunny ones. The trade-off is that moving parts require more frequent maintenance, and most retractable systems are not designed for overnight or unattended deployment in exposed positions.
Tensile sail canopies are visually striking and relatively affordable, but commercial-grade shade matters here more than anywhere. Domestic umbrellas and cheap gazebos fail structural, fire, and durability expectations for daily educational use. Specify tensile sails only with engineered mast fixings and a verifiable fire-test certificate.
On fabric: UPF 50+ is the industry benchmark for school and nursery settings. It blocks a high proportion of harmful UV rays, which matters most during the spring and summer terms when outdoor time peaks. Treat shade as part of your site’s safeguarding plan, not just a comfort feature.
Pro Tip: Request the fabric’s UPF test certificate and fire classification document before signing any order. If a supplier cannot provide both, specify a different product.
Safety, wind loads and planning permission: what UK sites must check
This is where most self-managed projects run into trouble. The structural and regulatory requirements are not onerous, but skipping them creates real liability.
Check permitted development first. Most outdoor classroom structures under 30 m² that are detached from the main building and set more than 1 m from the boundary fall under permitted development rights under Part 7 of the Town and Country Planning (General Permitted Development) Order 2015. Larger or permanent structures, listed buildings, and sites in conservation areas almost always need a formal application. Use the Planning Portal or contact your local planning authority before committing to a design.
Obtain structural calculations. Any post-founded structure needs wind-load calculations specific to your site’s exposure category. Ask your installer for a signed structural engineer’s report.
Request fire-resistance documentation. Insurers and Ofsted expect documented evidence for daily-use outdoor infrastructure. Specify fabrics with verifiable fire-test certificates and request engineering documentation for steelwork and fixings.
Confirm insurance cover. Check that your buildings or public liability policy covers the new structure from the day of handover, not just from the next renewal date.
Update your risk assessment. Add the outdoor structure to your site’s risk assessment and evacuation plan before first use.
Pro Tip: Some local authorities offer a pre-application planning service for a nominal fee. A short pre-application conversation can save weeks of delay and redesign costs.
How should you lay out an outdoor classroom for supervision and inclusion?
Position matters as much as the structure itself. DfE pattern-book guidance emphasises connection to nature and clear sightlines for staff supervision from multiple angles. The inclusive education estates guidance adds ten design elements worth checking against any proposed layout, including accessibility and movement, quiet spaces, and access to nature.
Practical layout checks:
Teacher zone: place the primary teaching position so the adult can see every pupil area without moving. A corner or edge position usually works better than the centre.
Sightlines: walk the perimeter of the proposed canopy and confirm no blind spots exist from the teacher zone.
Accessible route: maintain a minimum 1,200 mm clear circulation path from the building entrance to the teaching zone and around all seating.
Sensory retreat point: a quieter corner with lower seating height supports pupils who need a calmer space without leaving the supervised area.
Views of nature: where possible, orient seating to face planting, gardens, or a courtyard. Research cited in the DfE inclusive estates guidance links access to green spaces with improved attention and emotional regulation.
Storage access: position the resource store so pupils can reach it without crossing the teacher’s primary sightline.
Durable surfaces, seating and storage for heavy term-time use
Drainage is the most commonly overlooked requirement in outdoor classroom installations. A poorly designed canopy can cause standing water in the teaching zone within the first wet term, damaging both the surface and the footings.
Surface options:
Wet-pour rubber: excellent slip resistance, good drainage, absorbs impact. Higher upfront cost; repairs are straightforward.
Resin-bound gravel: permeable, low maintenance, visually appealing. Avoid on steep slopes.
Hardstanding (tarmac or concrete): durable and low cost; add anti-slip coating and ensure falls drain away from the structure.
Artificial grass: comfortable underfoot; drainage quality varies significantly by product specification.
Seating: fixed timber or powder-coated steel benches are the most durable choice. If you need flexibility, specify moveable tables with rubber feet and store them in the weatherproof unit overnight. Anchor any fixed seating to the surface to prevent wind displacement.
Storage: a lockable, weatherproof cabinet or store positioned at the edge of the teaching zone keeps resources accessible without cluttering the circulation route. Size it for the full set of outdoor learning supplies you plan to use, plus a first-aid kit.
Teaching kit, utilities and a simple maintenance schedule
Teaching essentials checklist:
Weatherproof whiteboard (wall-mounted or free-standing with weighted base)
Outdoor-rated power sockets or a weatherproof power bollard
LED task lighting for low-light sessions
Shade-appropriate seating mats stored in the weatherproof unit
Portable storage trolley for books, tablets, and stationery
Maintenance schedule:
Termly (staff): visual check of fabric tension, post fixings, surface condition, drainage channels, and storage unit seals. Log findings.
Annually (professional): full inspection of steelwork, fabric, fixings, foundations, and drainage. Clean fabric per manufacturer’s guidance. Arrange prompt repairs for any defects.
After severe weather: immediate visual check of posts, fixings, and fabric before next use.
Routine care preserves warranties and keeps the structure within the terms of your insurance policy. Missing an annual professional inspection is the most common reason a warranty claim is declined.
What do outdoor classroom installations typically cost and how long do they take?
Cost varies considerably by size, ground conditions, and specification. Indicative ranges for supply and installation in the UK:
Small canopy (up to 20 m²): £8,000–£15,000 depending on fabric, frame material, and groundworks complexity.
Medium pergola or veranda (20–50 m²): £15,000–£35,000, including engineered footings and drainage.
Large bespoke structure (50 m²+): £35,000 upwards; price driven by structural engineering, planning, and site-specific groundworks.
Factors that push costs up: poor drainage requiring extensive groundworks, bespoke fabric colours or patterns, listed-building constraints, and remote or access-restricted sites.
Typical timeline from first contact to handover:
Site survey and design: 2–4 weeks
Structural calculations and planning check: 2–6 weeks (longer if a formal application is needed)
Manufacture and lead time: 4–10 weeks depending on product and supplier
Installation: 1–5 days on site
What to look for in a quote:
Scope of groundworks and drainage included (or explicitly excluded)
Structural engineer’s report included or costed separately
Fabric and frame warranty periods stated
Ongoing maintenance options and pricing
Planning application support if required
How do you choose a reliable shading installer?
Ask every installer these questions before appointing:
Can you provide a signed structural engineer’s wind-load calculation for this site?
Which fabric fire-test standard does your product meet, and can you supply the certificate?
Do you carry public liability insurance, and will you provide a copy?
Can you share references from comparable educational or commercial installations?
What warranty do you offer on the structure, fabric, and fixings separately?
Is groundworks and drainage included in your price, or quoted separately?
Who is responsible for obtaining planning permission if required?
Red flags to watch for:
Vague or verbal-only answers to structural questions
No local references from schools, nurseries, or commercial sites
Domestic-grade products presented as suitable for daily educational use
Groundworks and drainage absent from the quote with no explanation
Warranty terms that exclude labour or require you to use a specific cleaning product not supplied
Compare quotes on an apples-to-apples basis: confirm that each quote covers the same scope of groundworks, the same fabric specification, and the same warranty terms before comparing the bottom-line price. A quote that omits drainage or structural calculations is not cheaper; it is incomplete.
Key takeaways
A compliant, daily-use outdoor classroom requires UPF 50+ fabric, engineered footings, integrated drainage, clear sightlines, and a documented maintenance plan as non-negotiable starting points.
Point | Details |
UPF 50+ fabric is mandatory | Specify UPF 50+ rated fabric with a fire-test certificate for every educational or daily-use installation. |
Drainage is the most overlooked item | Design integrated drainage away from footings before specifying the surface or structure. |
Planning check before you commit | Structures over 30 m² or near boundaries usually need local planning authority consultation. |
Maintenance preserves warranties | Annual professional inspection plus termly staff checks keeps warranties valid and insurance compliant. |
Infinityawnings for bespoke supply and install | Infinityawnings designs, supplies, and installs pergolas, verandas, and canopies across Yorkshire and surrounding counties with 15+ years of experience. |
Why professional shading is long-term infrastructure, not temporary kit
The most common mistake I see on outdoor classroom projects is treating the shade structure as an afterthought. Schools and property owners spend months planning the curriculum, the seating, the planting, and then order a budget canopy in the final week. That canopy is usually the first thing to fail.
These structures are long-term infrastructure. A well-specified pergola or veranda, properly founded and maintained, will still be performing in 20 years. A cheap gazebo will be a liability within two. The difference shows up in the engineering: wind-load calculations, soil-specific footings, integrated drainage. Sites with poor drainage and exposed positions are the ones that generate emergency call-outs in January.
Sightlines are the other thing that gets designed out by accident. A canopy positioned for shade rather than supervision can create blind spots that compromise safeguarding. Walk the site with a tape measure and a colleague before finalising any layout. Infinityawnings has been doing exactly that for over 15 years across Yorkshire, Derbyshire, Nottinghamshire, and Lincolnshire, and the site survey is always where the real decisions get made.
How Infinityawnings can help with your outdoor classroom project
Infinityawnings designs, supplies, installs, and maintains bespoke outdoor shading structures for schools, nurseries, and commercial properties across Yorkshire, Derbyshire, Nottinghamshire, and Lincolnshire. The difference from a general builder is the depth of product knowledge: Infinityawnings works with premium brands including Weinor, Llaza, Selt, Tarasola, and Morvelle, and can provide the structural documentation, fire certificates, and warranty terms that educational and commercial sites require.

Whether you need a bespoke pergola for a school courtyard, a retractable awning for a commercial terrace, or a fixed veranda for a residential outdoor learning space, the process starts with a free site survey. That survey covers drainage, sightlines, wind exposure, and planning considerations before any design is committed to paper. With over 15 years of experience and a full supply-and-installation service, Infinityawnings takes the project from first conversation to handover. Request your free site survey today.
Useful UK sources
The School Premises (England) Regulations 2012: Regulation 10 sets the legal requirement for suitable outdoor space for PE and play. Essential reading for any school planning an outdoor classroom.
DfE Inclusive Education Estates guidance: Covers the ten core elements of inclusive design including accessibility, sightlines, access to nature, and furniture. Use this to audit any proposed layout.
DfE Pattern Book: Supervision and connection-to-nature guidance relevant to outdoor classroom positioning.
Planning Portal: The starting point for checking whether your structure needs planning permission and for accessing permitted development guidance.
DfE Advice on Standards for School Premises: Practical guidance on outdoor space types, water facilities, and welfare requirements.
Comments