
Do listed buildings in the UK need consent for awnings?

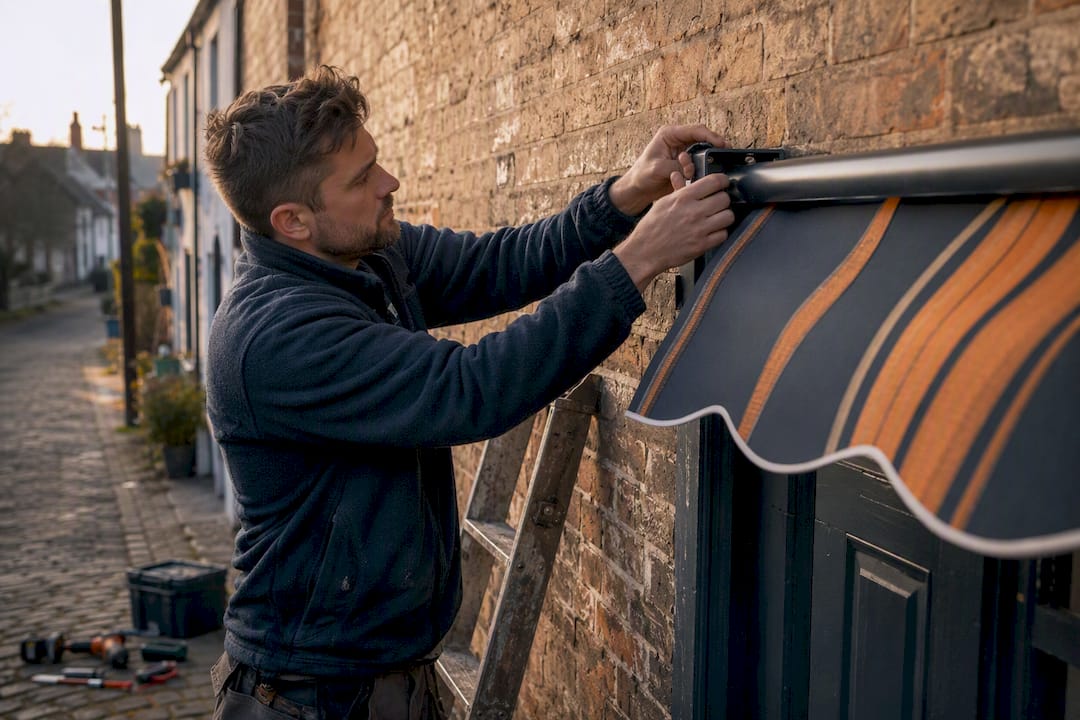
Yes, in most cases. If an awning is fixed to a listed building and alters its appearance, materials or fabric, you almost certainly need Listed Building Consent before installation, and sometimes planning permission on top of that. Do this first:
Pull up the building’s list entry on Historic England’s register and read what’s specifically protected
Contact your council’s conservation officer for pre-application advice before you commission anything
Get basic photographs, elevations and a rough plan together so that first conversation is useful
Infinity Awnings prepares heritage-aware designs and consenting documentation for listed property owners across Yorkshire and the surrounding counties, so you don’t have to work this out from scratch on your own.
Table of Contents
When is listed building consent or planning permission needed for an awning?
What must a valid listed building consent application contain?
What design and installation details do planners scrutinise?
How does pre-application advice and the consultation timetable work?
What can we learn from a real listed building awning appeal?
What’s the step-by-step process from decision to installation?
How should you maintain and repair an awning on a listed building?
Can you replace an awning urgently before LBC approval comes through?
What the guidance gets right, and where it still falls short
Bring in specialists who know listed building consent inside out
When is listed building consent or planning permission needed for an awning?
The legal test is simple to state, harder to apply: any work that affects the character of a listed building “as a building of special architectural or historic interest” needs consent, whether that work is inside, outside, temporary or permanent. This isn’t guidance you can politely ignore. Doing unauthorised work to a listed building is a strict liability offence, meaning intent doesn’t matter. Not knowing the building was listed is not a defence.
Three things commonly push an awning into planning permission territory alongside LBC:
Conservation area location. Some conservation areas have additional Article 4 directions restricting what can be fitted to front elevations without permission.
Front elevation or street-facing installation. Anything visible from a public highway attracts far more scrutiny than something tucked into a private rear garden.
Projection over a public footpath or highway. This triggers a separate highways consideration regardless of listing status.
Commercial branding or signage on the awning. Illuminated or branded fascias for a café or shop usually need advertisement consent too.
A retractable fabric awning fitted to a rear elevation, with no masonry drilling and no visible fixings from the street, sits at the low-risk end. A fixed glazed canopy bolted into a listed front facade is a different proposition entirely, and treating the two the same is where most applications go wrong.
What must a valid listed building consent application contain?
Councils reject vague applications on sight, so the paperwork matters as much as the design. A complete submission typically needs:
A site plan and separate location plan, both to scale
An ownership certificate confirming who holds the freehold or leasehold interest
Scaled drawings showing the awning’s dimensions, fixing points and relationship to existing openings
Clear written specifications of materials, colours and finishes for both the frame and the fabric
Beyond the drawings, most councils expect a heritage assessment (sometimes called a heritage statement) explaining what makes the building significant and how the proposed awning affects that significance. A Design and Access Statement is a statutory requirement for listed building consent applications under regulation 3A, and it needs to demonstrate not just what you’re installing but how it’s fixed, what it’s made of, and why the approach is sympathetic to the historic fabric.
Here’s the trap: there’s no such thing as outline listed building consent. Every fixing, bracket and cable route has to be specified up front. A planning officer cannot approve “an awning, details to follow.” Applications that arrive light on detail get invalidated before they’re even assessed, which wastes weeks you didn’t need to lose.
What design and installation details do planners scrutinise?
Fixings are where most applications succeed or fail. Drilling into historic stonework, render or timber to anchor a box awning is invasive and often irreversible, and conservation officers know exactly what that damage looks like ten years later. Non-invasive alternatives, such as clamping to existing structural steelwork, fixing into mortar joints rather than the stone face, or using weighted freestanding frames, tend to get a far warmer reception.
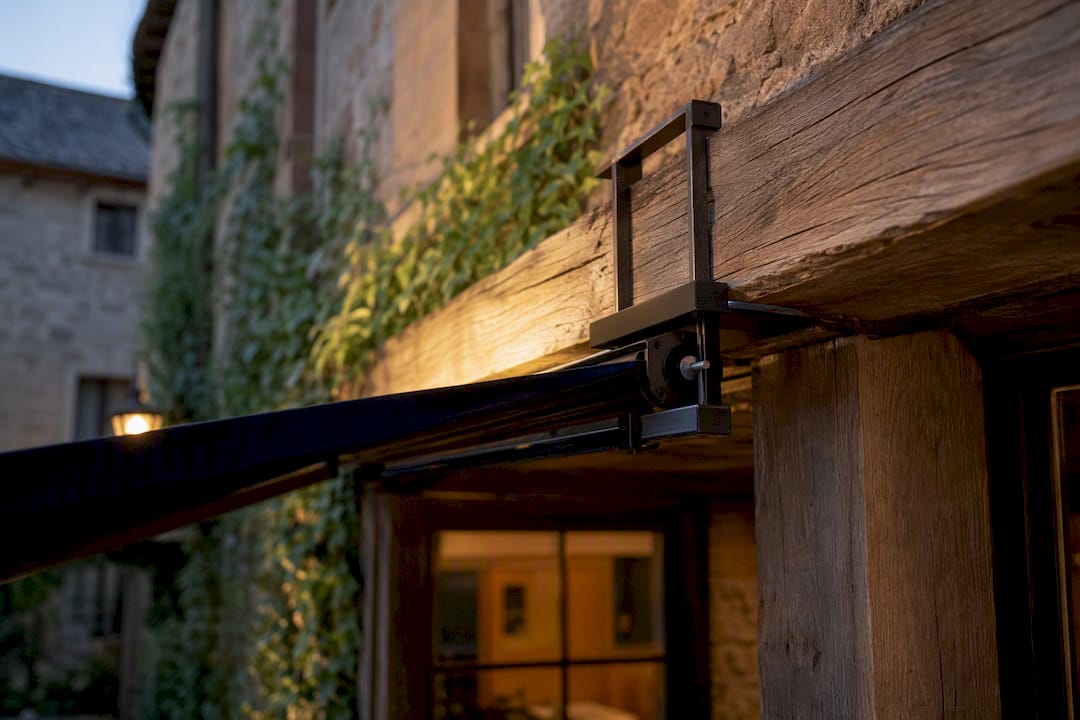
Visual impact is the second big lever. A low-profile cassette that folds flat against the wall reads very differently to planners than a bulky permanently open canopy. Sympathetic colours (muted greens, greys or heritage-appropriate off-whites rather than bright branded fabrics) and siting the awning so it sits visually secondary to windows, doorcases or other listed features all improve your odds.
Pro Tip: Photograph the proposed fixing points before you apply and annotate exactly which mortar joints or existing brackets will take the load. Conservation officers respond far better to a marked-up photo than a generic technical drawing.
Reversibility carries real weight in decision-making. If an awning can be unbolted in an afternoon leaving no permanent trace, say so explicitly and show how. Related practicalities worth flagging early:
Electrical runs for motors or LED lighting may need separate consent if cables are chased into historic fabric
Signage or branded fascias usually need advertisement consent as a distinct process
Building Regulations can apply where an awning forms part of a wider structural extension rather than a simple retrofit
How does pre-application advice and the consultation timetable work?
Pre-application advice means submitting your outline proposal to the council’s conservation officer before you formally apply, so they can flag problems while you can still fix them cheaply. Ask specifically about acceptable fixing methods, colour and material expectations, and whether your particular elevation has been a point of contention before.
Submit informal drawings and photos to the conservation officer, ideally with two or three fixing options so they can steer you towards the least contentious.
Expect a written response within a few weeks, though timescales vary by authority and season.
Once you formally apply, the LPA validates the application and works towards an eight-week decision, with a 21-day public consultation period built into that window, according to Planning Portal guidance.
If refused, you can appeal to the Planning Inspectorate, though a stronger first application beats fighting a refusal on the record.
Avoid retrospective applications wherever possible. Installing first and applying second puts you on the back foot, and a recorded refusal follows the property. If you’re genuinely unsure whether works need consent at all, a certificate of lawfulness settles the question formally. Leaseholders should also confirm freeholder consent separately. That’s a contractual matter, not a planning one, but it derails projects just as often.
What can we learn from a real listed building awning appeal?
Historic England’s own case studies show awnings solving genuine problems on protected buildings, not just decorating them. One climate adaptation case study documents a country house where sympathetic external shading improved summer comfort without compromising the building’s historic character, treating the awning as a functional adaptation rather than a cosmetic add-on.
A Planning Inspectorate appeal decision tested this in practice. The inspector allowed an awning to remain, concluding it was:
Proportionate to the elevation it sat on, capable of being removed without permanent damage, and sited in a way that did not harm the setting or significance of the nearby listed fabric.
The decision itself rewarded exactly the qualities conservation officers ask for at pre-application stage: proportion, context and reversibility. If your proposal can demonstrate all three convincingly, you’re arguing from precedent, not just hope.
What’s the step-by-step process from decision to installation?
Confirm the listing. Read the full list entry on Historic England’s register, note any specific exclusions, and identify the grade.
Document the building. Take clear photographs of the proposed location and commission measured drawings if you don’t have them already.
Get pre-application advice. Take your draft design to the conservation officer and refine it for reversibility and visual subordination before you spend money on fabrication.
Submit the LBC application with full technical specifications, respond promptly to any consultation comments, and once granted, install strictly to the agreed method statement rather than improvising on site.
Skipping step three is the single most common reason applications need a second round.
How Infinity Awnings supports listed building projects
With over 15 years installing shading structures across Yorkshire, Derbyshire, Nottinghamshire and Lincolnshire, Infinity Awnings has worked on more than a few properties where getting the paperwork right mattered as much as getting the fabric right. The team supplies and fits premium brands including Weinor, Llaza, Selt, Tarasola and Morvelle, chosen partly because their retractable and low-profile systems suit heritage-sensitive fixing far better than bulkier alternatives.
Practical support includes:
Site surveys that identify the least invasive fixing options before drawings are finalised
Heritage-aware design proposals with material and colour specifications ready to drop into a Design and Access Statement
Detailed fixing schedules and technical drawings to support your LBC submission
Direct liaison with conservation officers so the installed system matches exactly what was consented
Point | Details |
Manufacturer partnerships | Weinor, Llaza, Selt, Tarasola and Morvelle systems offer low-profile options suited to heritage fixings. |
Documentation support | Fixing schedules and specifications are prepared in a format ready for LBC submission. |
Regional experience | Over 15 years installing shading structures across Yorkshire and neighbouring counties. |
How should you maintain and repair an awning on a listed building?
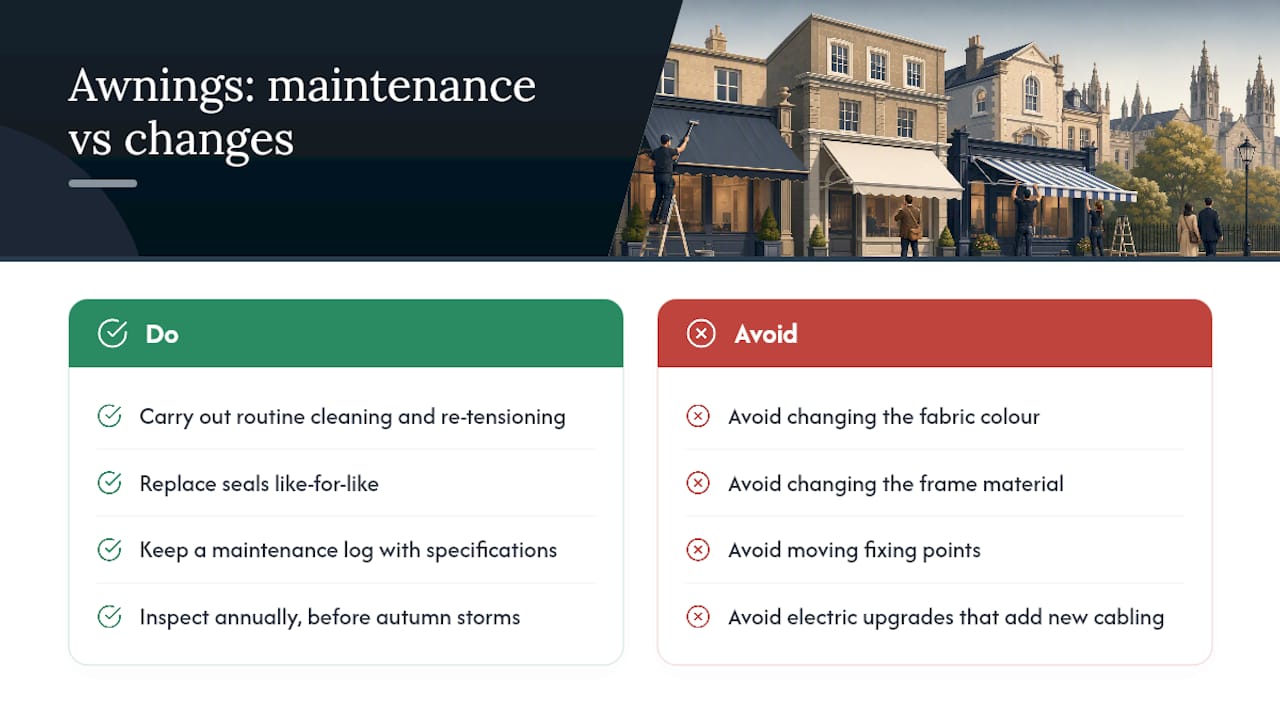
Maintenance on a listed property isn’t just good housekeeping, it’s how you avoid triggering fresh consent requirements by accident. Routine cleaning, re-tensioning fabric, or replacing worn cassette seals with like-for-like parts generally doesn’t need fresh Listed Building Consent, because you’re not altering the building’s character, just keeping an already-consented feature working.
The line gets crossed when repair tips into alteration. Swapping a fabric colour, changing the frame material, moving a fixing point even slightly, or upgrading a manual system to electric with new cabling routed through historic masonry can all count as new works requiring their own consent. Keep a simple maintenance log noting what was replaced, when, and with what specification. If a conservation officer or buyer’s surveyor ever asks whether an awning matches its original consent, that log answers the question in seconds rather than in weeks.
Schedule inspections annually, ideally before autumn storms, checking fixing points for movement, fabric for UV degradation, and motor mechanisms for wear. Catching a failing bracket early means a straightforward like-for-like repair. Catching it after it’s failed often means an emergency replacement under time pressure, which is a much worse position to negotiate from with a conservation officer.
What materials and fabrics suit a listed building awning?
Material choice does more work in a consent application than most homeowners expect. Councils generally respond well to natural or muted fabric tones (heritage greens, terracottas, soft greys, cream) over bright modern branded colourways, because these read as sympathetic to stone, brick and render rather than competing with them visually.
Frame material matters just as much as fabric. Powder-coated aluminium in a heritage bronze or dark grey finish tends to sit far more comfortably against period stonework than raw or brightly anodised metal, and it weathers with less visual disruption over a decade than painted timber, which needs more frequent maintenance to avoid looking neglected. Where a building’s list entry specifically references timber joinery or ironwork detailing nearby, matching that material language in your awning’s frame, even loosely, strengthens the heritage case considerably.
Avoid glossy or reflective fabrics near sash windows or leaded glazing. The contrast draws the eye exactly where planners don’t want it drawn, towards a modern addition rather than the historic feature it sits beside. If in doubt, ask your installer for fabric swatches against a photograph of the actual elevation before committing, rather than judging colour from a manufacturer’s catalogue under studio lighting.
What happens if you install an awning without consent?
Carrying out unauthorised works to a listed building is a criminal offence, and it’s strict liability, meaning the council doesn’t need to prove you knew consent was required. Enforcement can include a requirement to remove the awning entirely and reinstate the building to its previous condition, at your own cost, regardless of how much you spent installing it.
Councils can also issue an enforcement notice, and ignoring one escalates the matter towards prosecution. In practice, most local authorities will contact you first and give an opportunity to regularise the situation through a retrospective application, but that application starts from a position of weakness, not neutrality. Officers reviewing retrospective submissions know the work already exists, which removes any leverage you’d otherwise have to negotiate design changes before installation.
There’s a knock-on effect on the property itself. An unconsented alteration recorded against a listed building shows up in local authority searches during conveyancing, and it can delay or complicate a sale years later, long after the awning itself has been forgotten. Buyers’ solicitors ask about it specifically. The safest position, always, is consent before installation, not forgiveness after.
Can you replace an awning urgently before LBC approval comes through?
Storm damage or sudden mechanical failure doesn’t wait for an eight-week decision window, and this is where most guidance on the subject goes quiet. The starting point is the same regardless of urgency: contact the conservation officer immediately and explain the situation rather than acting first and explaining later.
If the existing awning is being replaced with a genuinely like-for-like system, matching the previous fixings, dimensions, colour and material exactly, some councils treat this closer to maintenance than a fresh alteration, though this depends entirely on the individual authority and what was originally consented. Get that view from the conservation officer in writing, even by email, before proceeding.
Where safety is the concern, a temporary removal is almost always the safer route than an unconsented emergency installation. Taking a damaged awning down entirely, leaving the fixing points intact for a later consented replacement, rarely requires consent itself, because removal reduces rather than adds to the building’s alteration history. That buys time to prepare a proper application for the permanent fix without a compromised structure hanging off a listed facade in the meantime.
Listed Building Consent depends on demonstrating the awning is reversible, visually subordinate and sympathetically detailed to the building it’s fixed to.
Point | Details |
Check before you commit | Read the building’s list entry and contact the conservation officer before commissioning any design. |
Prepare full documentation | Include a site plan, heritage assessment and Design and Access Statement, since outline applications are not accepted. |
Design for reversibility | Low-profile, non-invasive fixings and sympathetic colours materially improve the chance of consent. |
Never install first | Unauthorised works are a strict liability offence and can force removal at the owner’s cost. |
Get specialist support | Infinity Awnings prepares heritage-aware designs and fixing specifications to support listed building applications. |
Official pages and documents to consult
What the guidance gets right, and where it still falls short
The official advice from Planning Portal and Historic England is sound, but it assumes a level of technical fluency most homeowners simply don’t have. Telling someone to submit “sufficient detail on fixings and materials” is correct and also completely unhelpful if they’ve never specified a bracket in their life. That gap between what the guidance says and what a homeowner can actually produce unassisted is where most applications stumble, not in the legal principle itself.
The bigger failure in conventional advice is treating pre-application advice as optional. It isn’t, not really. Every appeal decision worth reading turns on proportion, reversibility and context, exactly the things a conservation officer will tell you about for free before you’ve spent a penny on fabrication. Skipping that conversation to “save time” almost always costs more time later.
Prioritise the fixing method above everything else, including fabric colour and frame style. Get that right and sympathetic to the building, and the rest of the application tends to follow naturally.
Bring in specialists who know listed building consent inside out
Preparing a listed building consent application without the right technical drawings is where most homeowners lose weeks, sometimes months, to invalidation or refusal. Infinity Awnings works alongside you from the first site survey through to the final fixing schedule, producing the specifications conservation officers actually need to say yes rather than the vague proposals that get bounced back.

This matters most for anyone weighing up a pergola or retractable awning for a period property, where the wrong fixing choice can mean reapplying from scratch. Infinity Awnings has handled heritage-sensitive installations across Yorkshire and the surrounding counties, working with manufacturers like Weinor and Llaza whose low-profile systems were built with exactly this kind of sensitive fixing in mind. If you’re planning shading for a listed or period property, get in touch for a free survey and quote, and let the design work start from what your conservation officer will actually approve, not from guesswork.
Frequently asked questions
Do I need Listed Building Consent for a retractable awning fitted to a rear wall? Very likely yes, even for a rear elevation with no street visibility, because LBC covers any alteration affecting the building’s character, not just visible ones. Fixings into historic masonry are the usual trigger.
How long does a listed building consent application take? Councils generally aim to decide within eight weeks of validation, including a 21-day public consultation period, according to Planning Portal guidance, though complex or contested cases can run longer.
Is there a fee for a listed building consent application? No. Listed Building Consent applications carry no application fee, unlike standard planning applications, though you’ll still likely pay for drawings, heritage assessments and professional advice.
Can I appeal a refused listed building consent application? Yes, refusals can be appealed to the Planning Inspectorate, and decisions such as APP/K5600/W/21/3282101 show that well-argued, reversible, proportionate proposals can succeed even after an initial refusal.
What happens if I fit an awning without consent and get caught? Enforcement can require full removal and reinstatement at your own cost, since unauthorised works to a listed building are a strict liability criminal offence regardless of intent.
Sources
Recommended
Comments